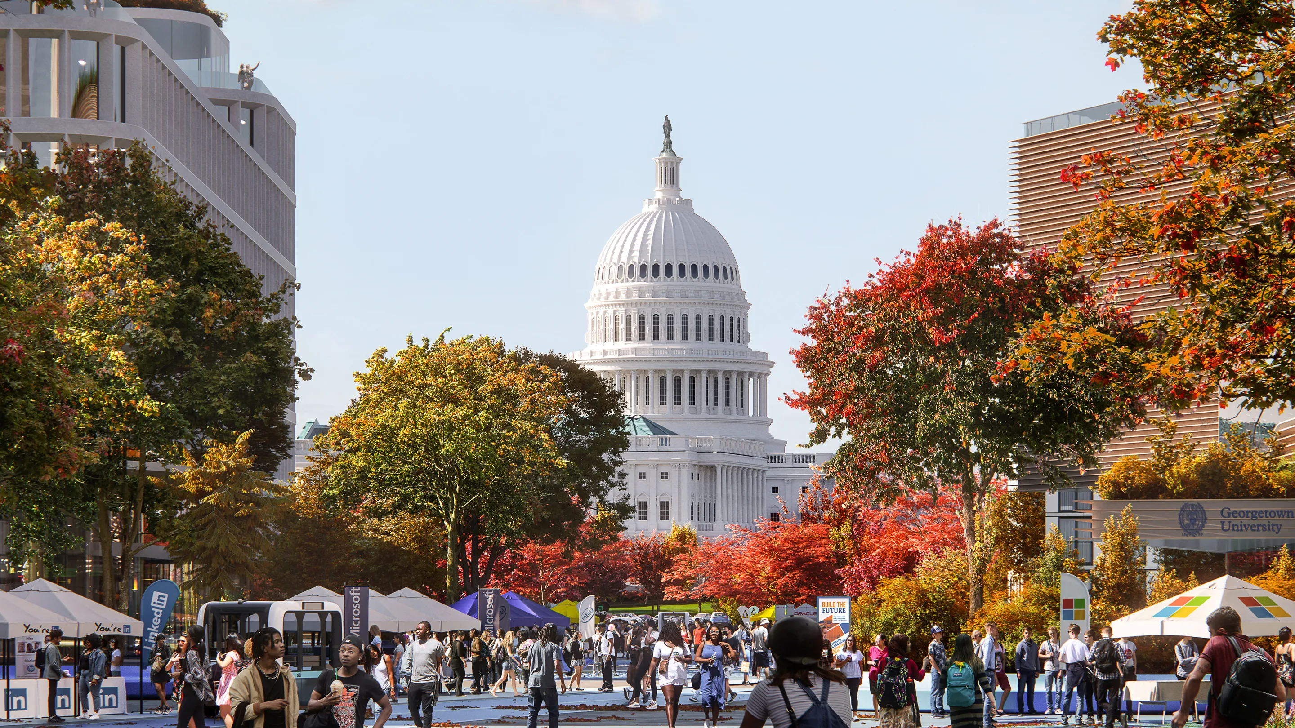
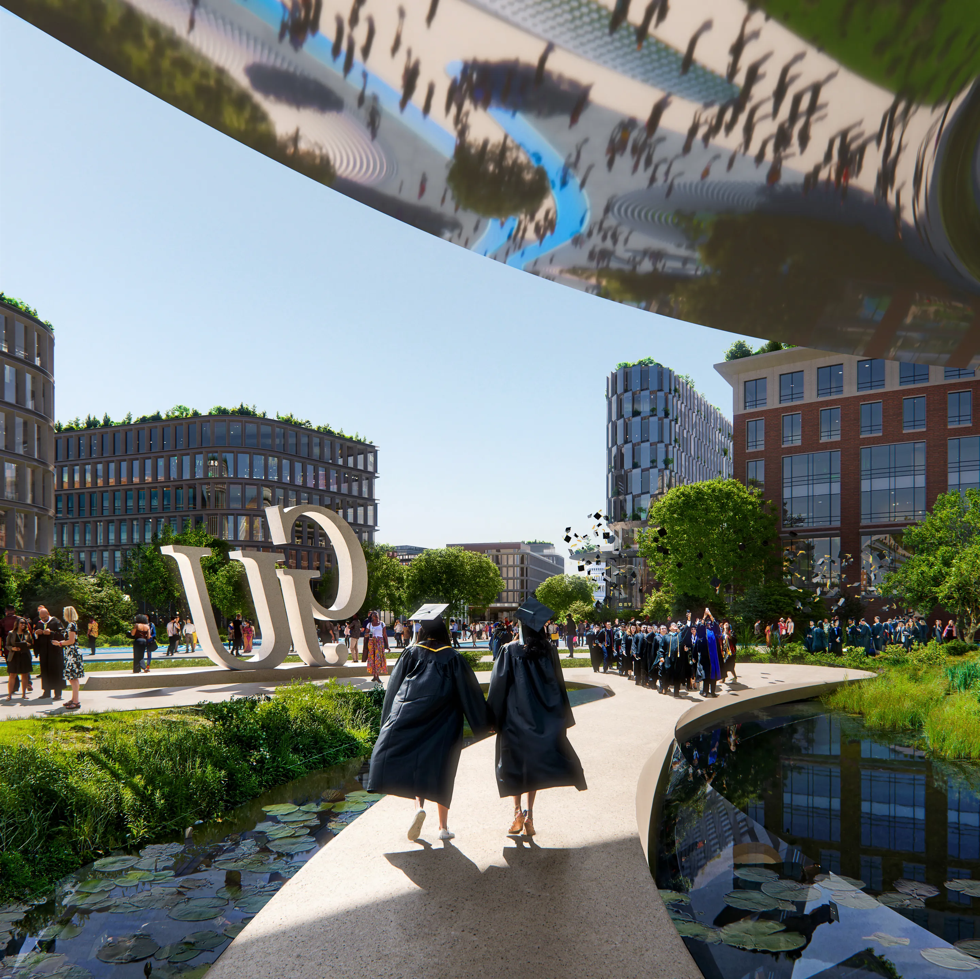
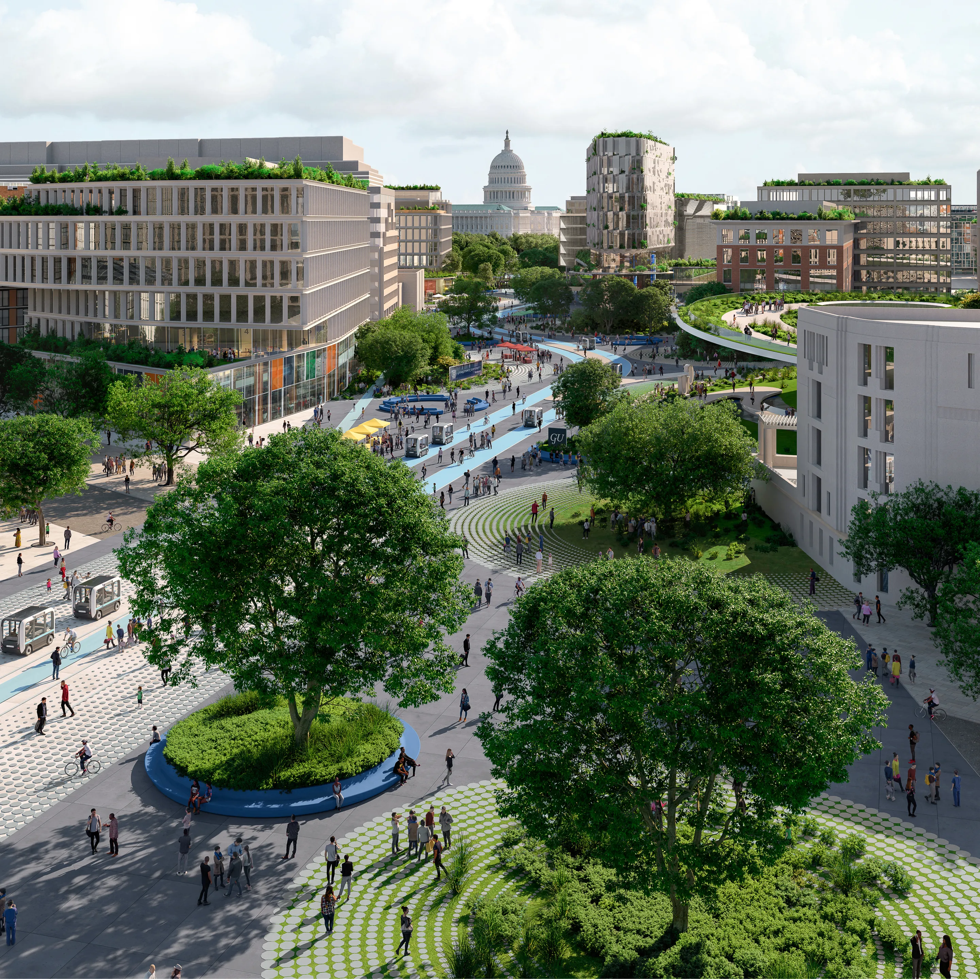
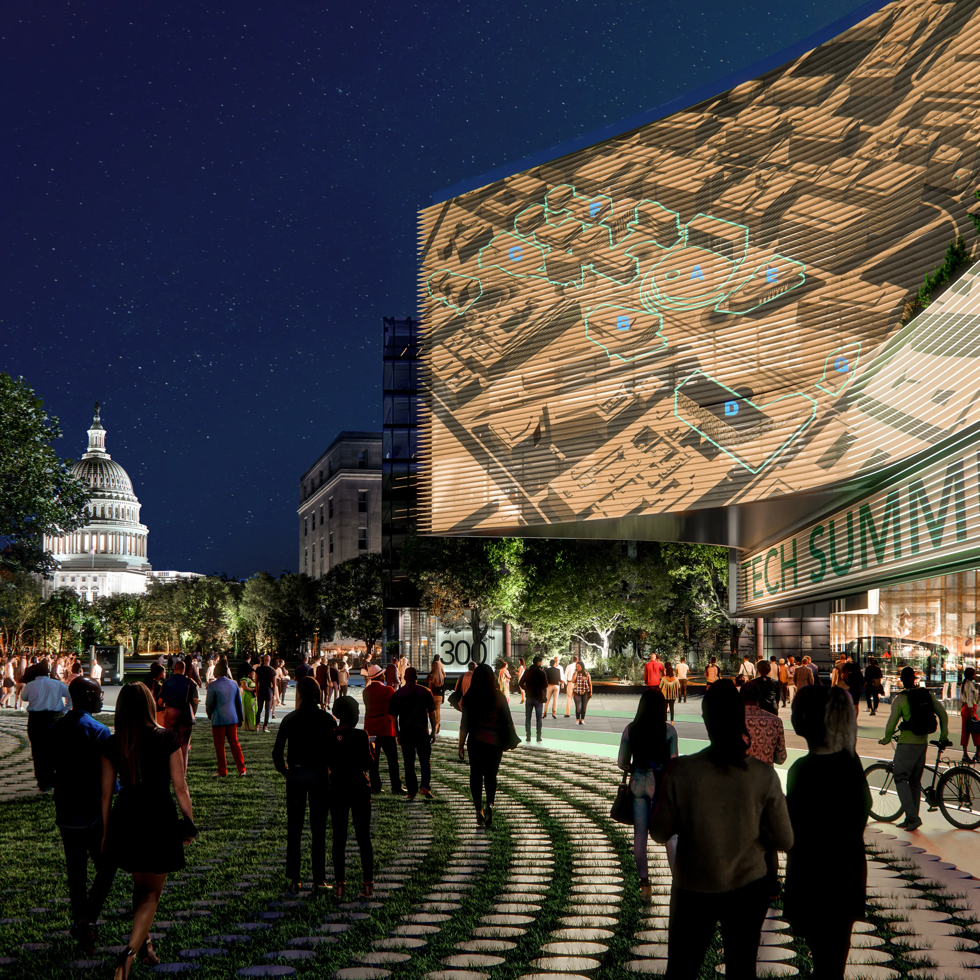
Extending Georgetown's mission beyond the Hilltop, the Framework places the University’s Jesuit commitment to service, social justice and the public good at the centre of campus growth. It brings together spaces for study, work and collaboration, supporting exchange across policy, law, technology, health, climate and business while strengthening relationships with the city.
The connecting element is the public realm. Streets, plazas, alleys and building entrances become a network of shared spaces, giving the campus a recognisable identity without separating it from its surroundings. Active ground floors, clearer wayfinding and places to pause and gather make everyday movement part of the campus experience. The ambition is a campus that is distinctly Georgetown and open to Washington DC.
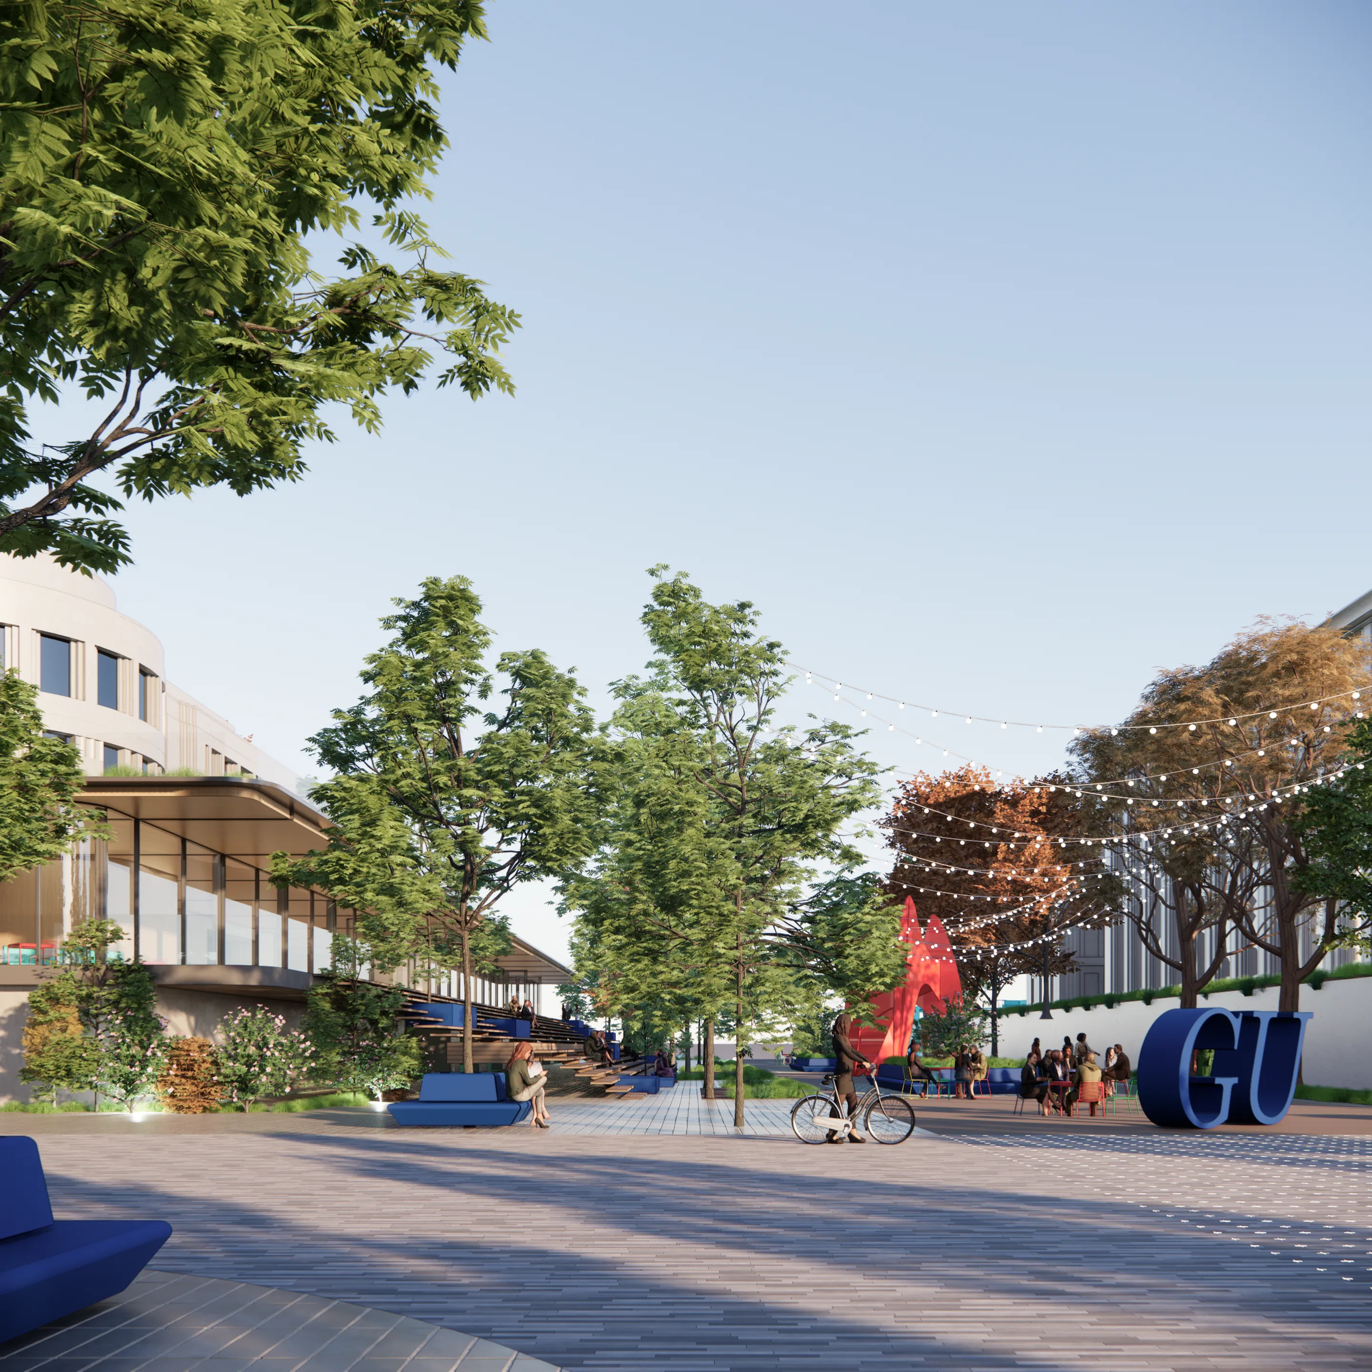
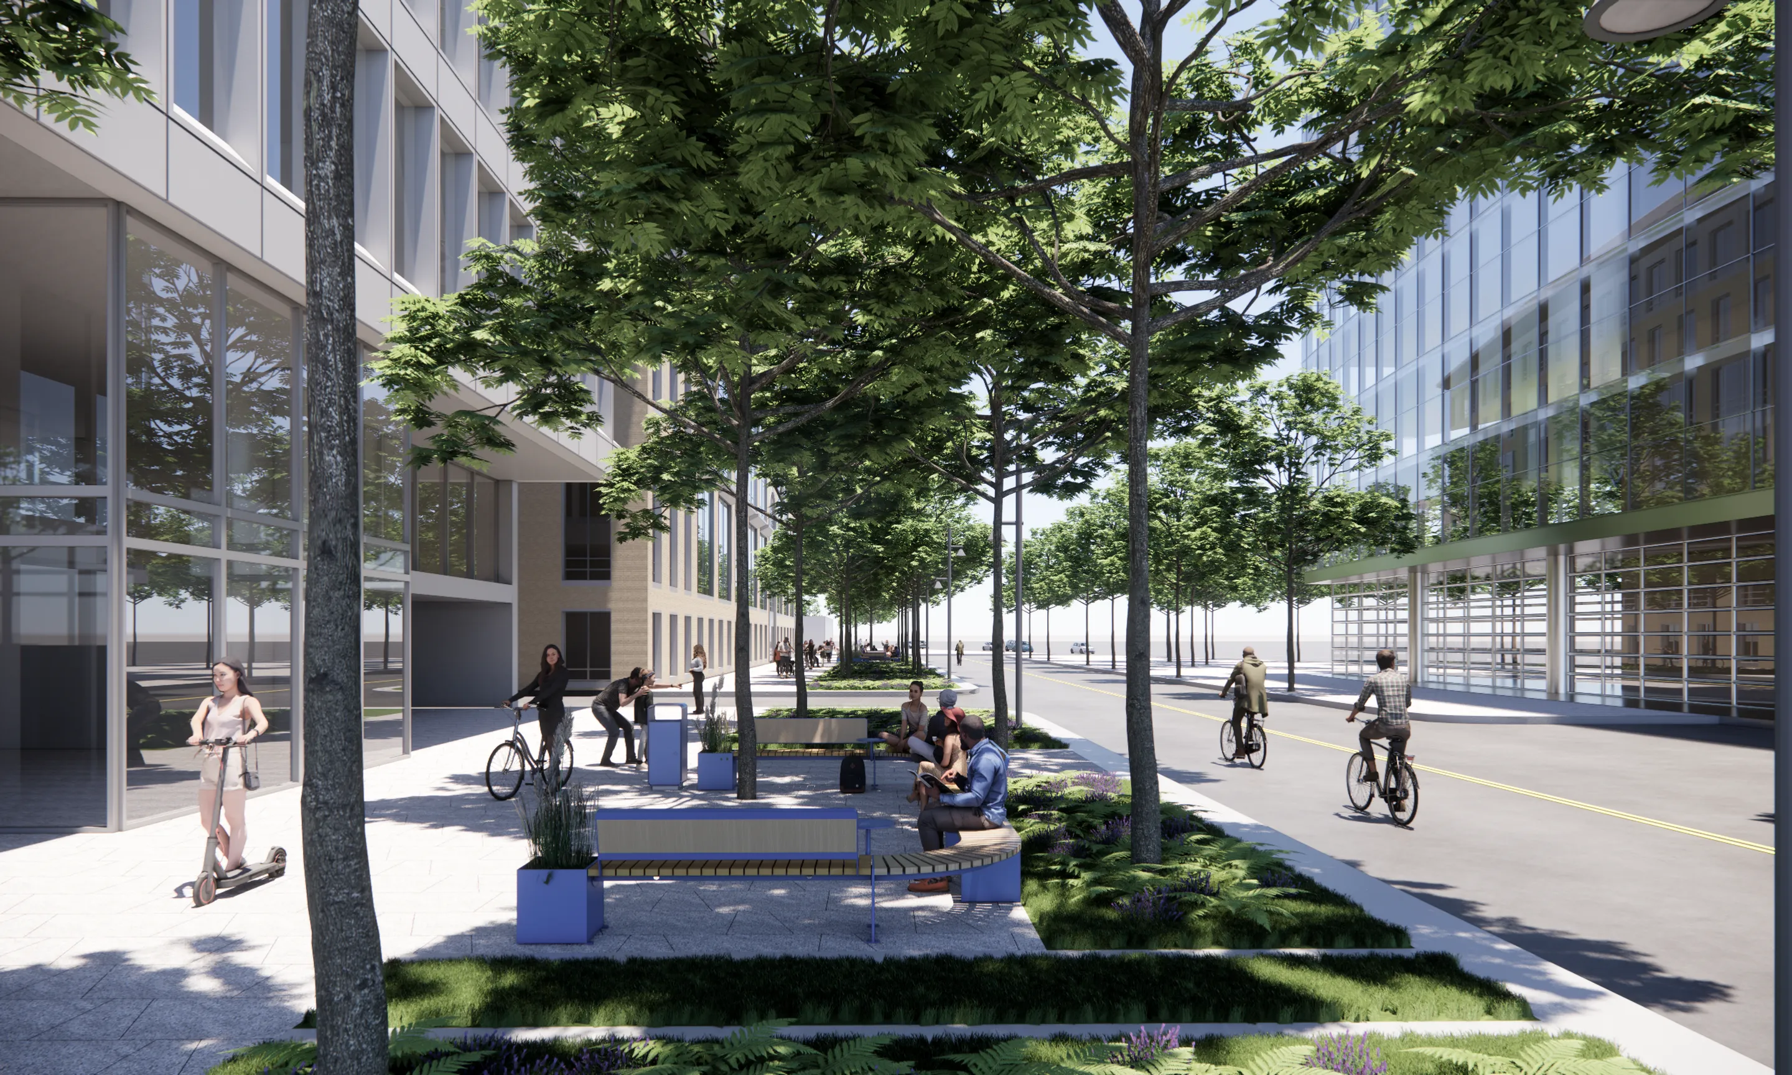
At First Street Plaza, beside 600 New Jersey Avenue NW, a temporary streetscape proposal translates this long-term vision into an immediate opportunity for change. A graphic ground plane, movable furniture, planting and seating reframe existing hardscape as a place for meeting, studying and spending time outdoors. Accessibility improvements and traffic-calming measures support pedestrian movement, while existing trees and street infrastructure remain part of the design.
Conceived as a working prototype, the activation offers a way to test how relatively modest interventions can change the use and perception of campus space. It creates an opportunity to learn from daily occupation and refine future improvements before committing to permanent change.
The Framework positions growth as a shared urban endeavour. By connecting academic life with the streets around it, Georgetown's Capitol Campus can become both a setting for interdisciplinary exchange and a welcoming part of the nation's capital.
Collaboration and contributions
Perkins&Will (PW) and UNS jointly developed the Framework with Georgetown University, using workshops, a shared Teams channel and a coordinated workflow. Both teams contributed to campus visioning, stakeholder engagement, feasibility studies, urban planning, massing, open space strategy, temporary interventions and visualisations.
PW: Principal contributions included academic programming, space needs analysis, property use studies, land use and acquisition strategy, technical documentation, street details, cost estimating and partnership strategy, connecting the campus vision to operational needs and implementation.
UNS: Principal contributions included streetscape vision, public realm identity, temporary streetscape and furniture concepts, urban design narratives, spatial diagrams and renderings. We also developed the final Capitol Campus animation with the Bucharest Studio, translating campus ambitions into a civic identity centred on pedestrian experience.
OLIN: Briefly participated as an external landscape consultant in an early exploration of E Street Plaza outside the Law School. Its work was not incorporated into the final Framework.
Stakeholder engagement: PW and UNS jointly engaged Georgetown leadership, campus deans, the COO, the Real Estate Working Group, academic leaders and operational stakeholders to align the Framework with institutional priorities and future growth.