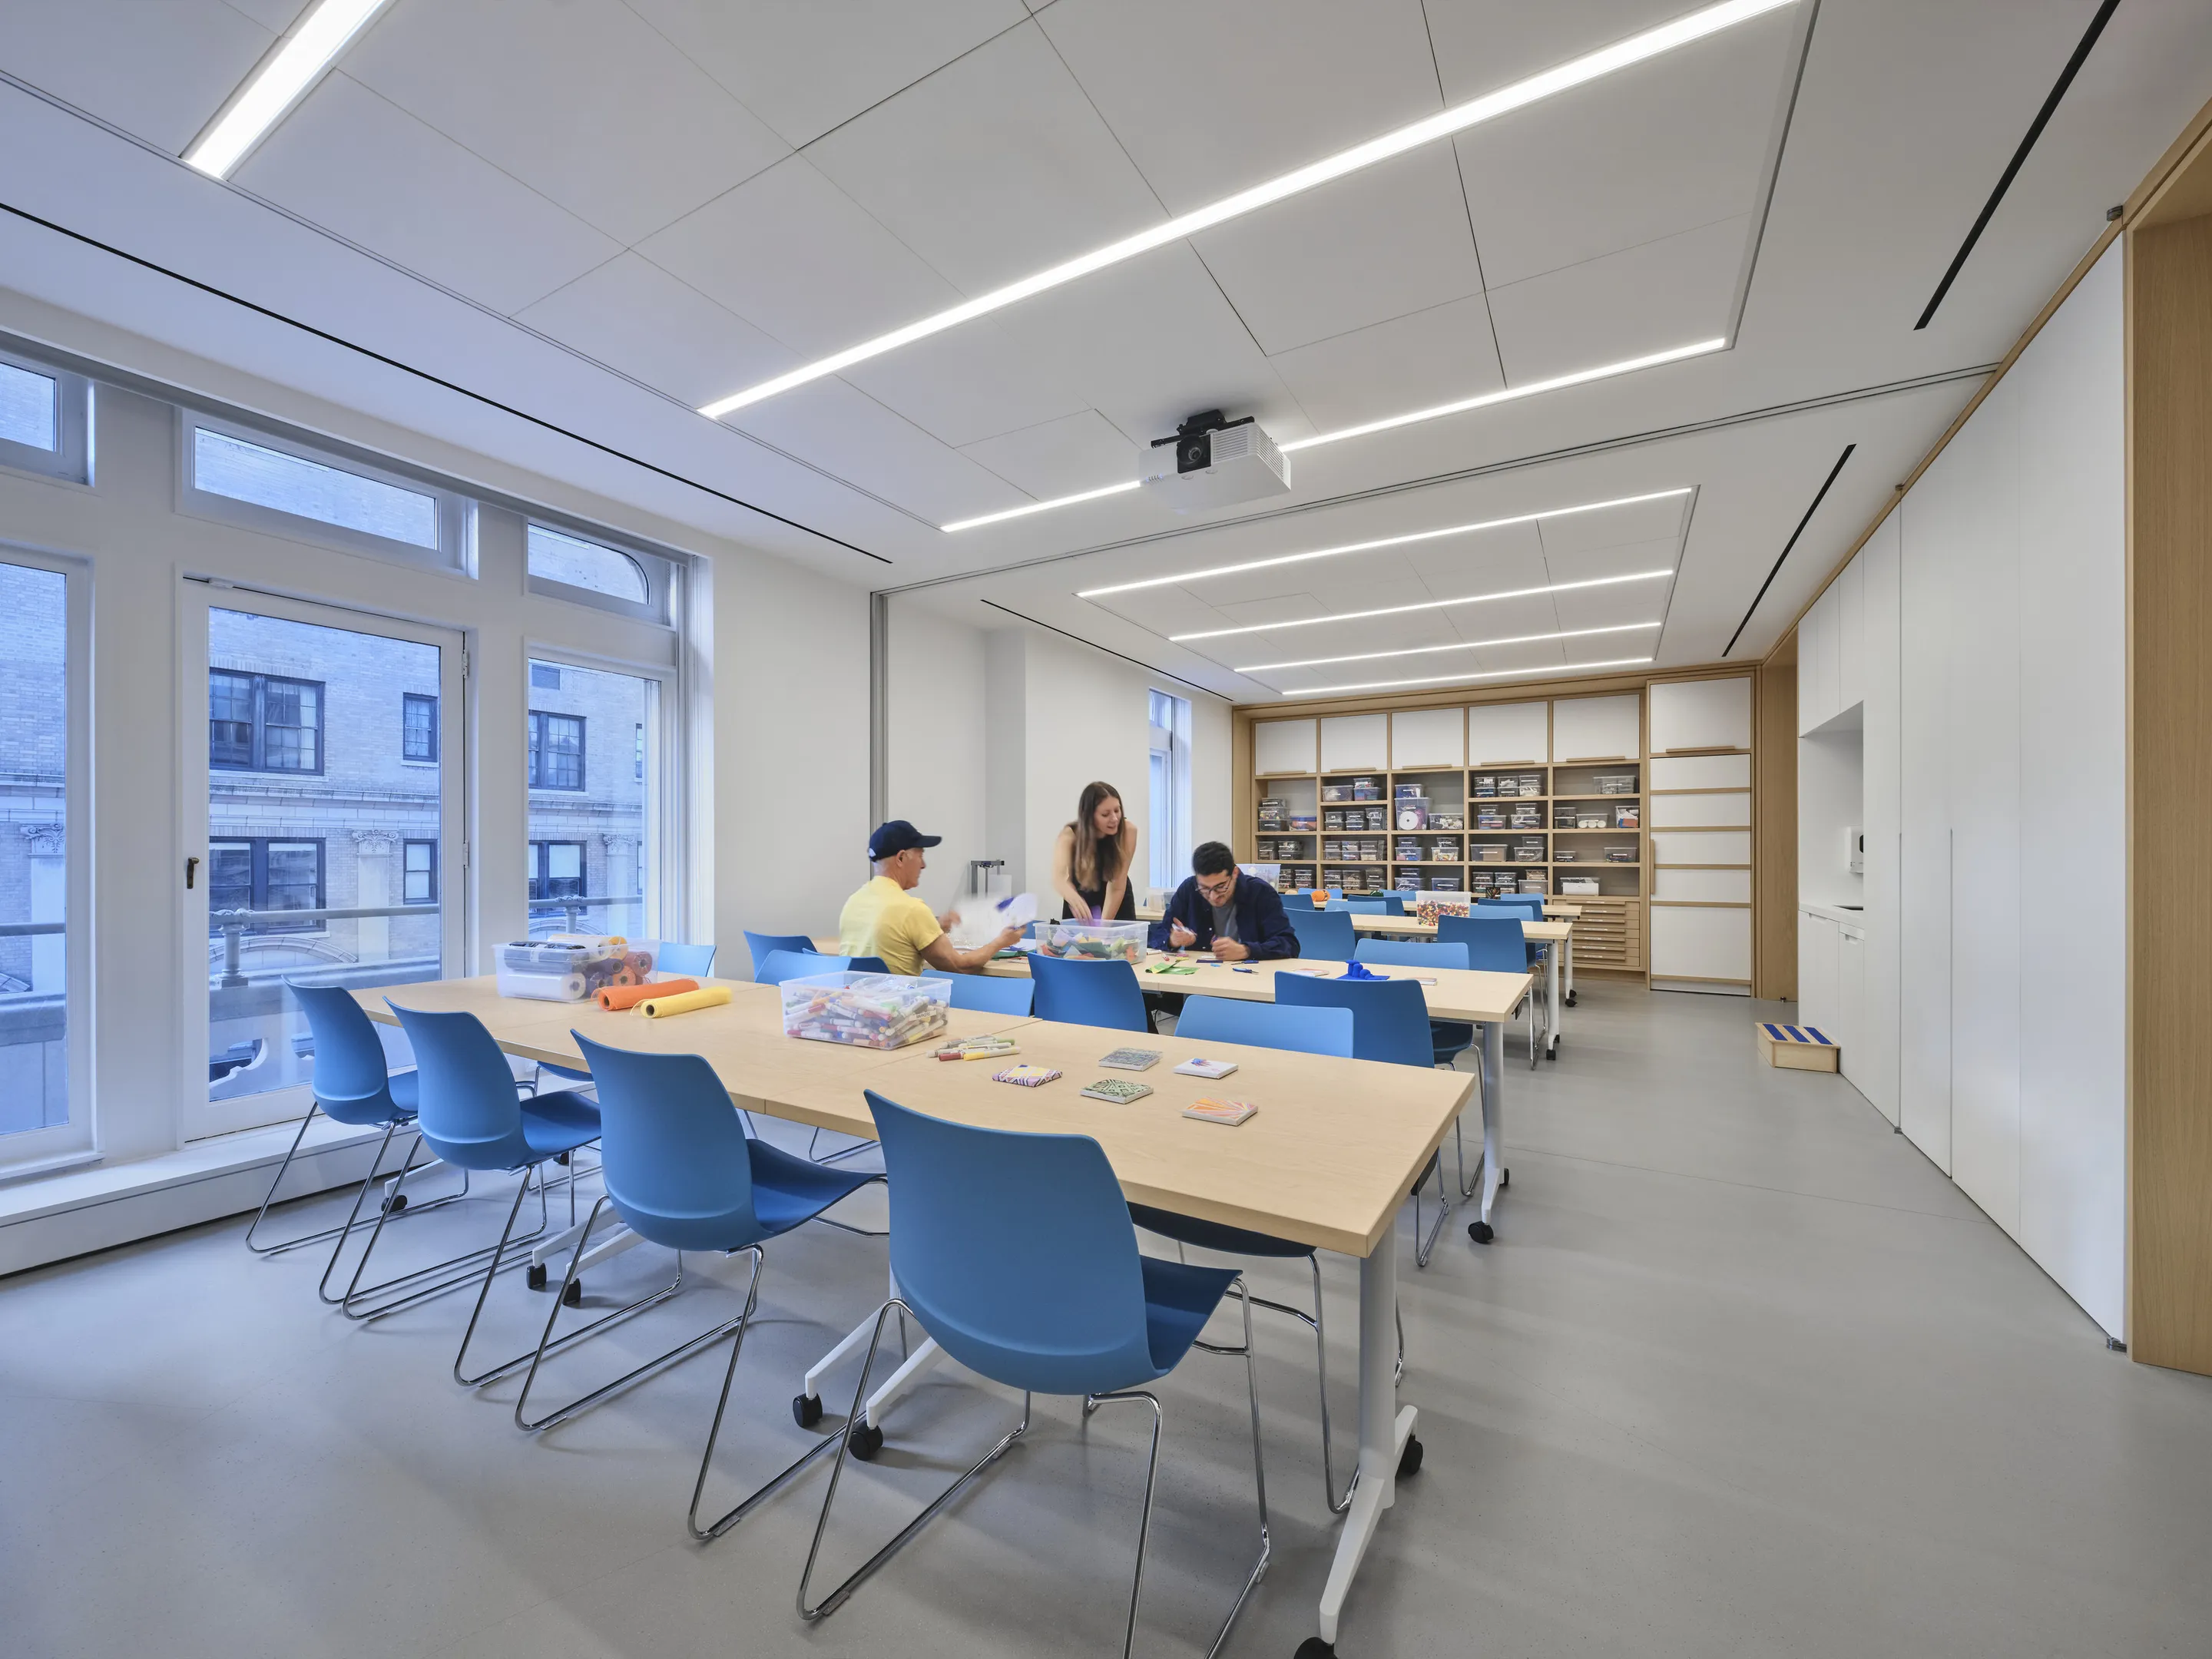
Reimagined collection galleries and a new learning centre bring exhibition, education and social exchange together.
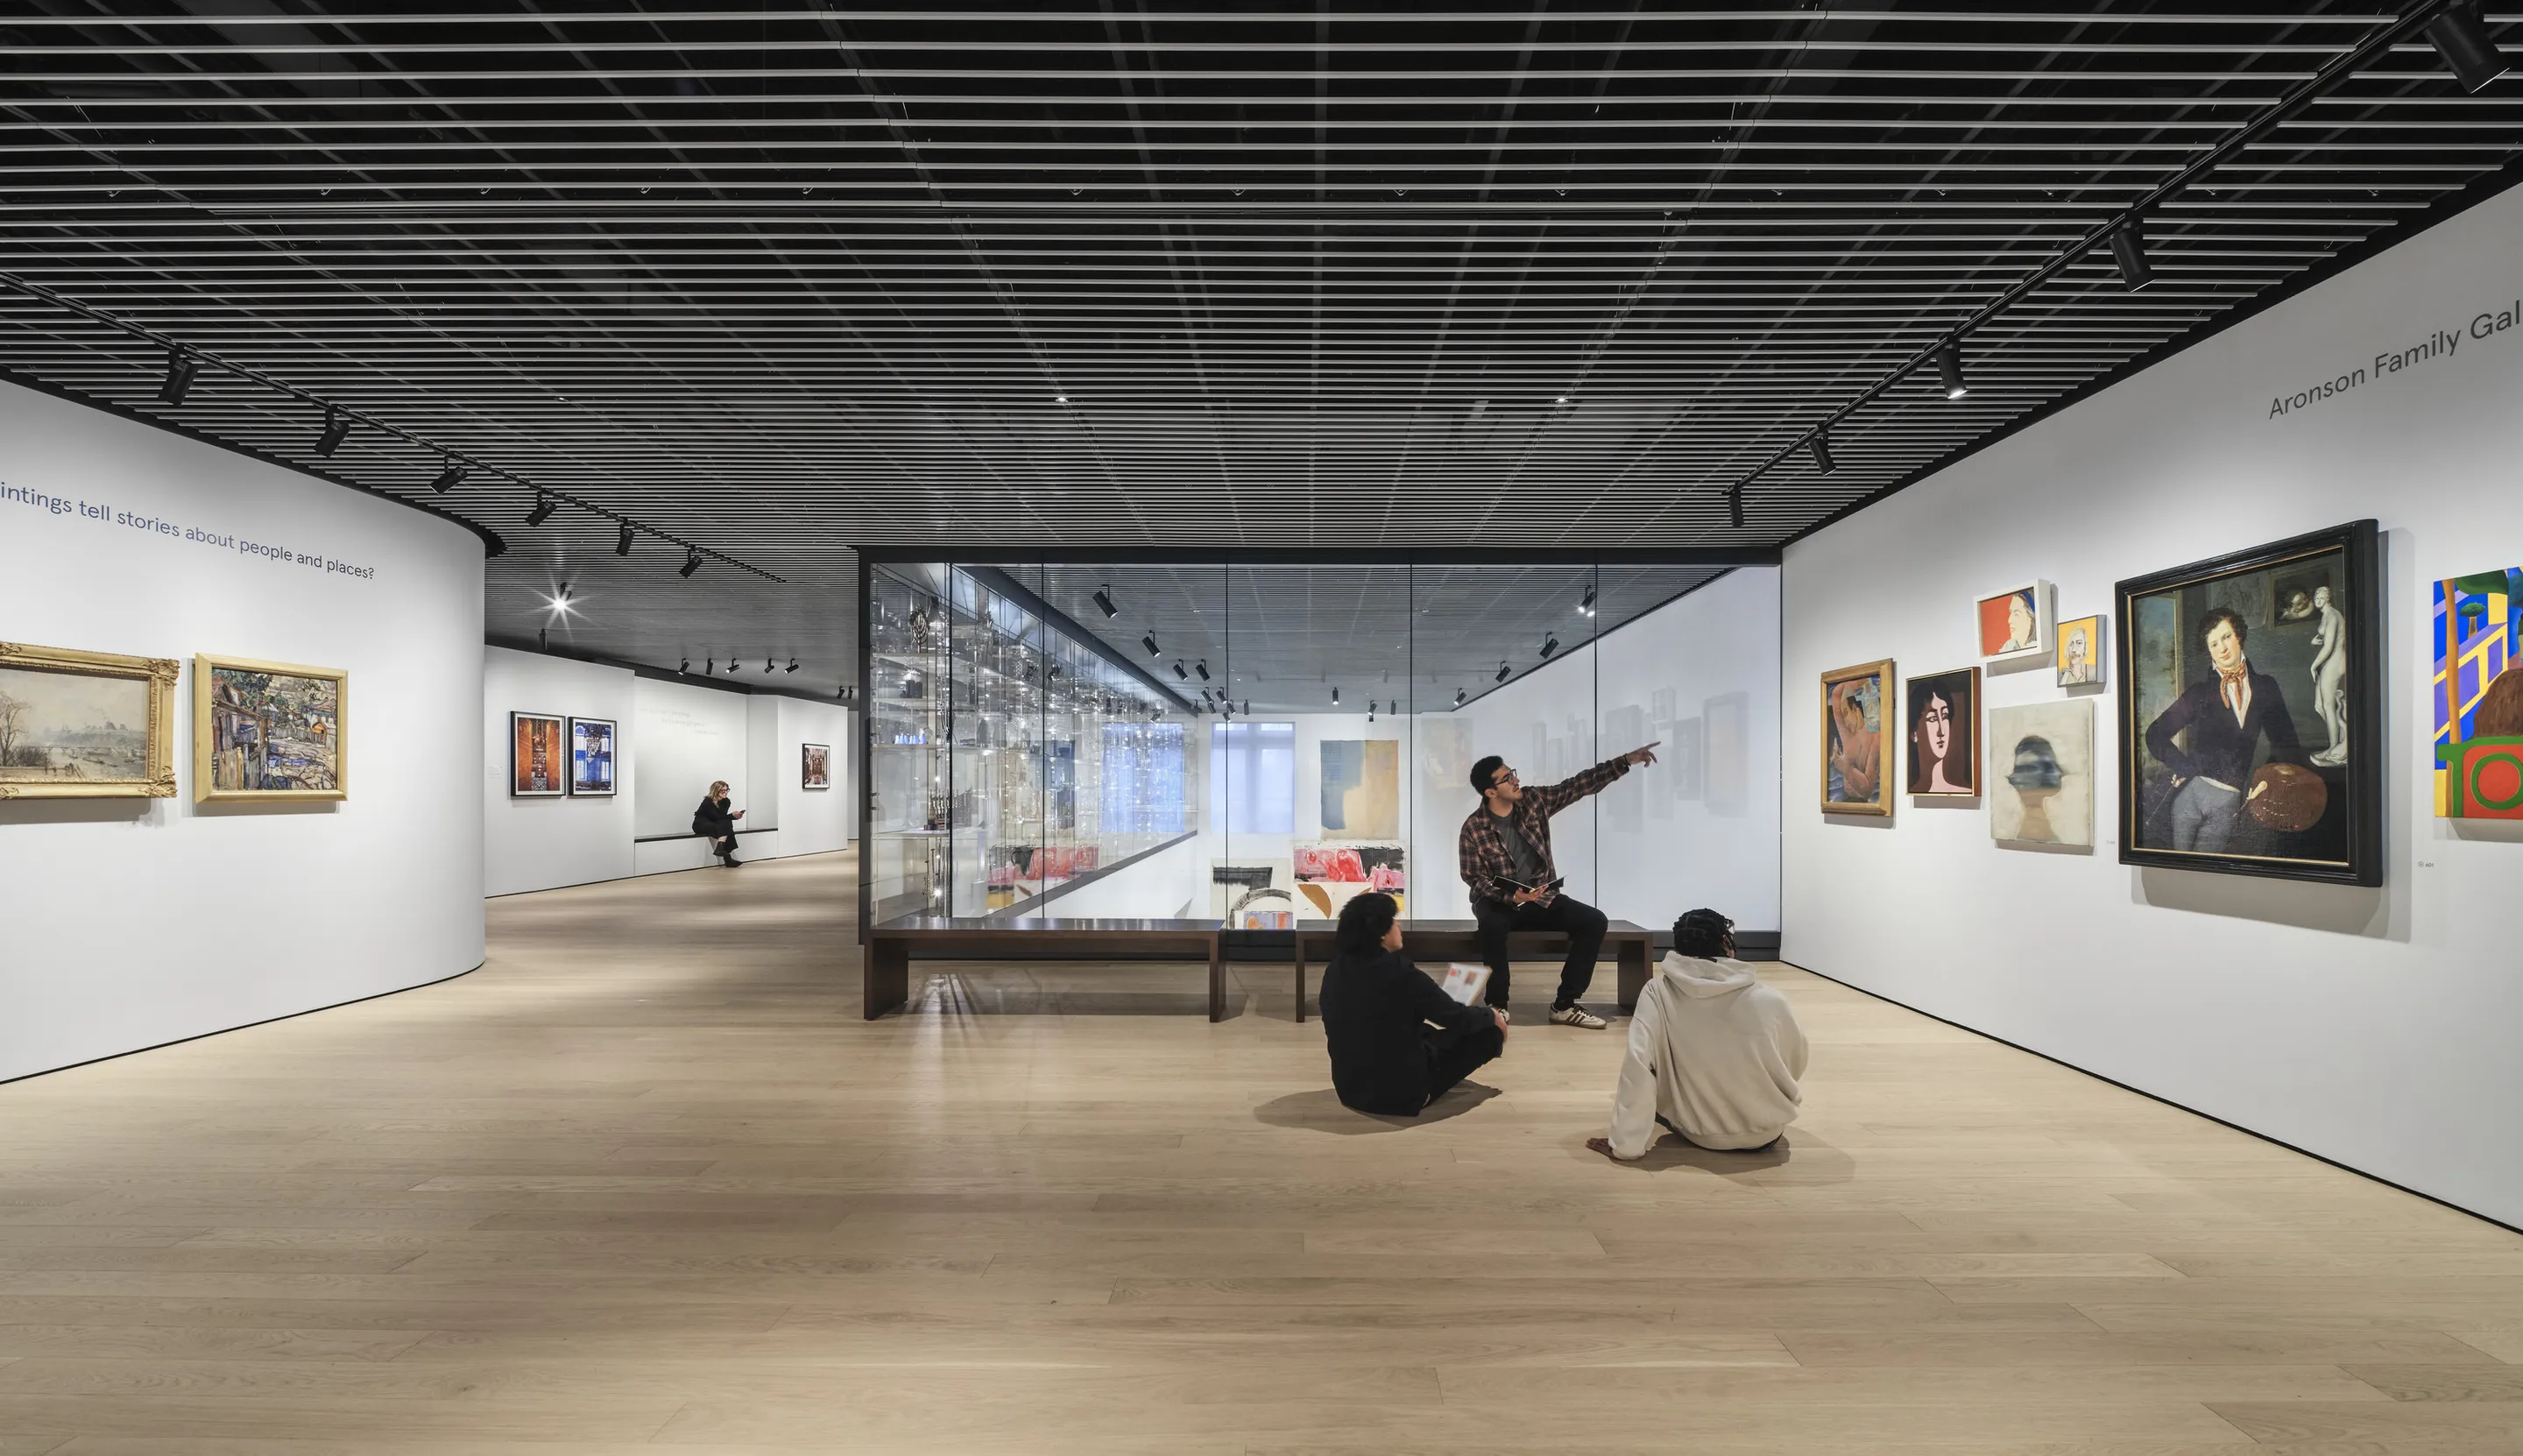
The project connects the acts of viewing and making across two floors of the Jewish Museum, linking third-floor collection galleries with new fourth-floor learning spaces. Designed by UNS with New Affiliates and Method Design, the renovation transforms half of the Museum's public space and represents its most significant renewal in over thirty years.
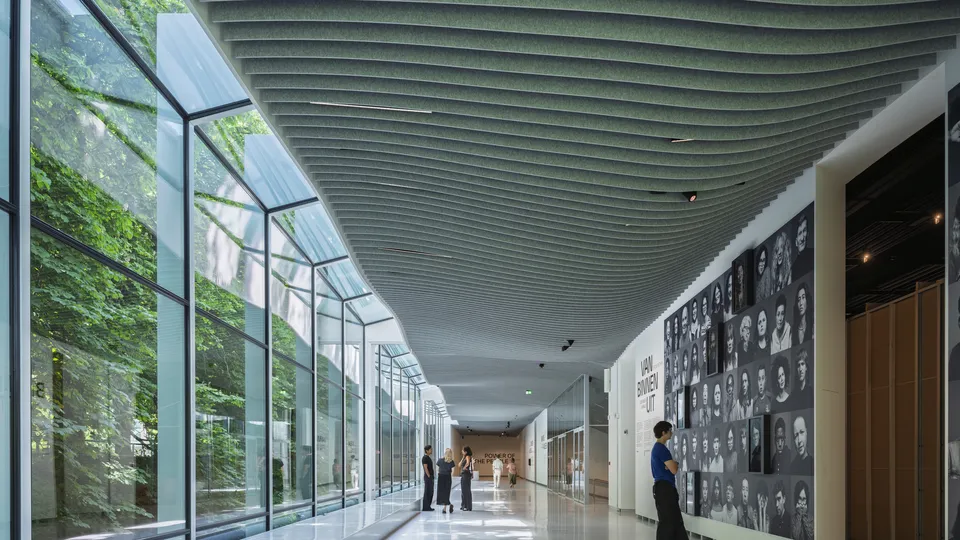
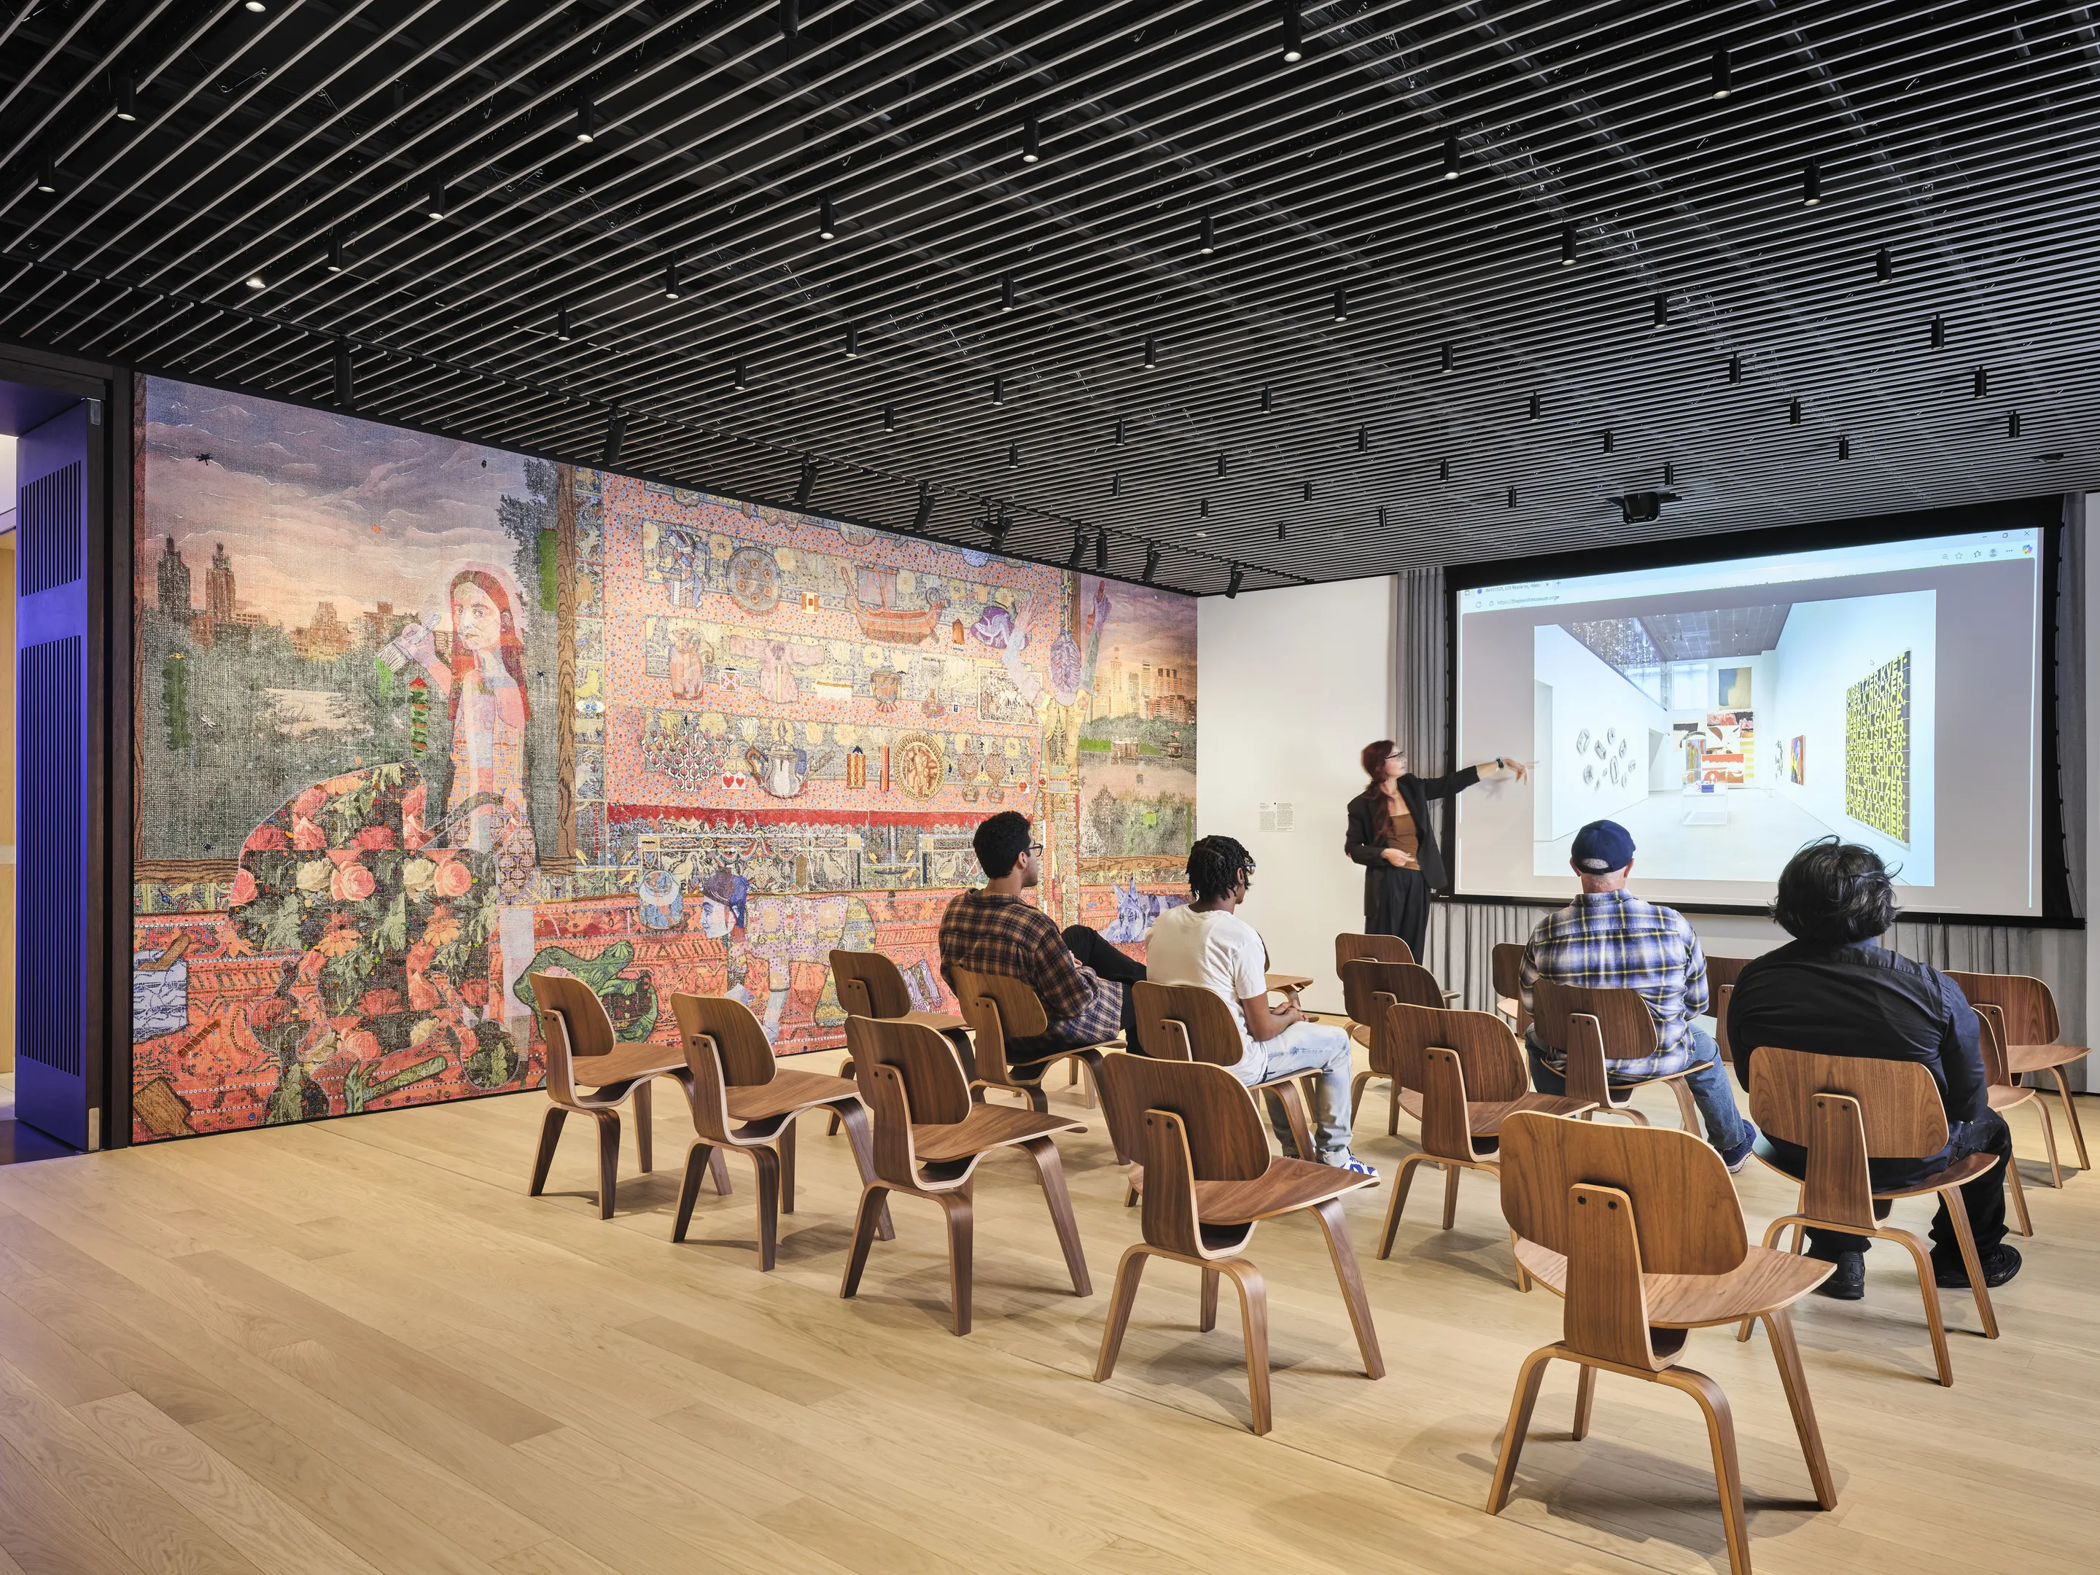
The fourth floor, previously largely closed to visitors, is reopened as a sequence of light-filled galleries alongside the 7,000-square-foot Pruzan Family Center for Learning. Facilities for education and artmaking sit within spaces conceived around the principle of a traditional cultural salon, encouraging visitors to pause, converse and gather. Expanded views across Central Park frame these rooms, reinforcing their role as places of exchange as much as instruction.
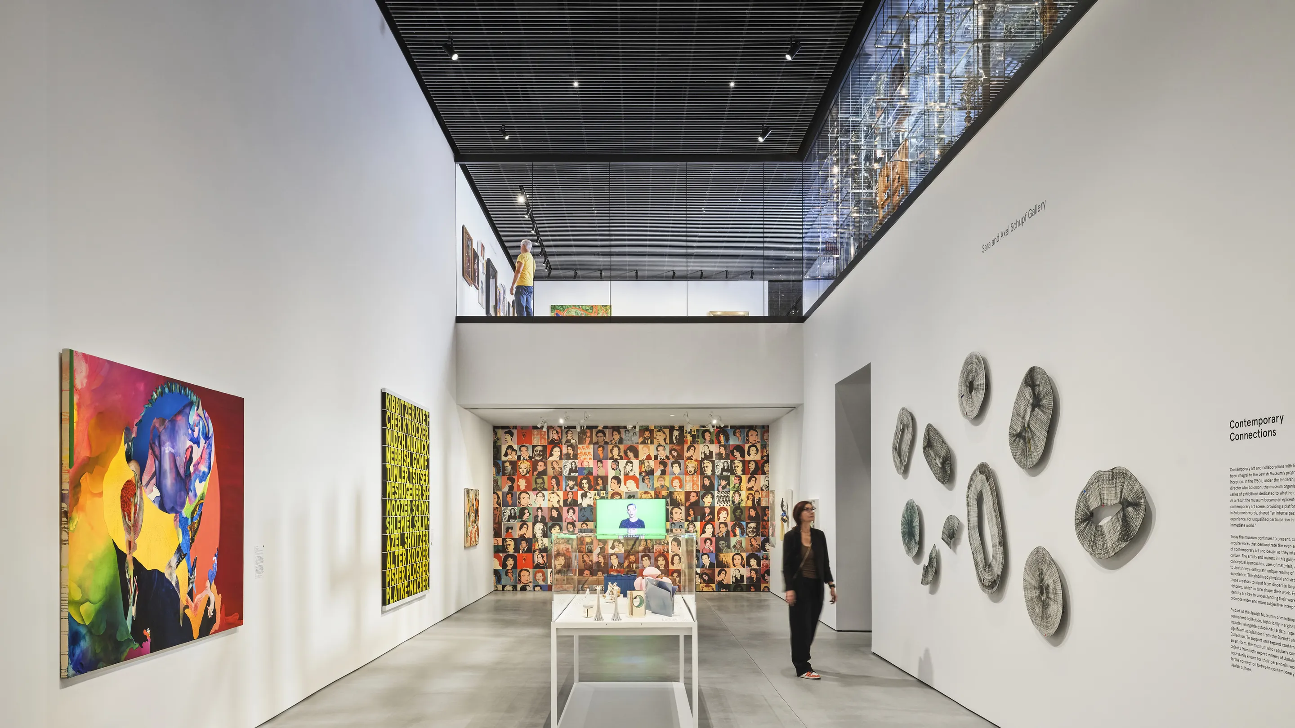
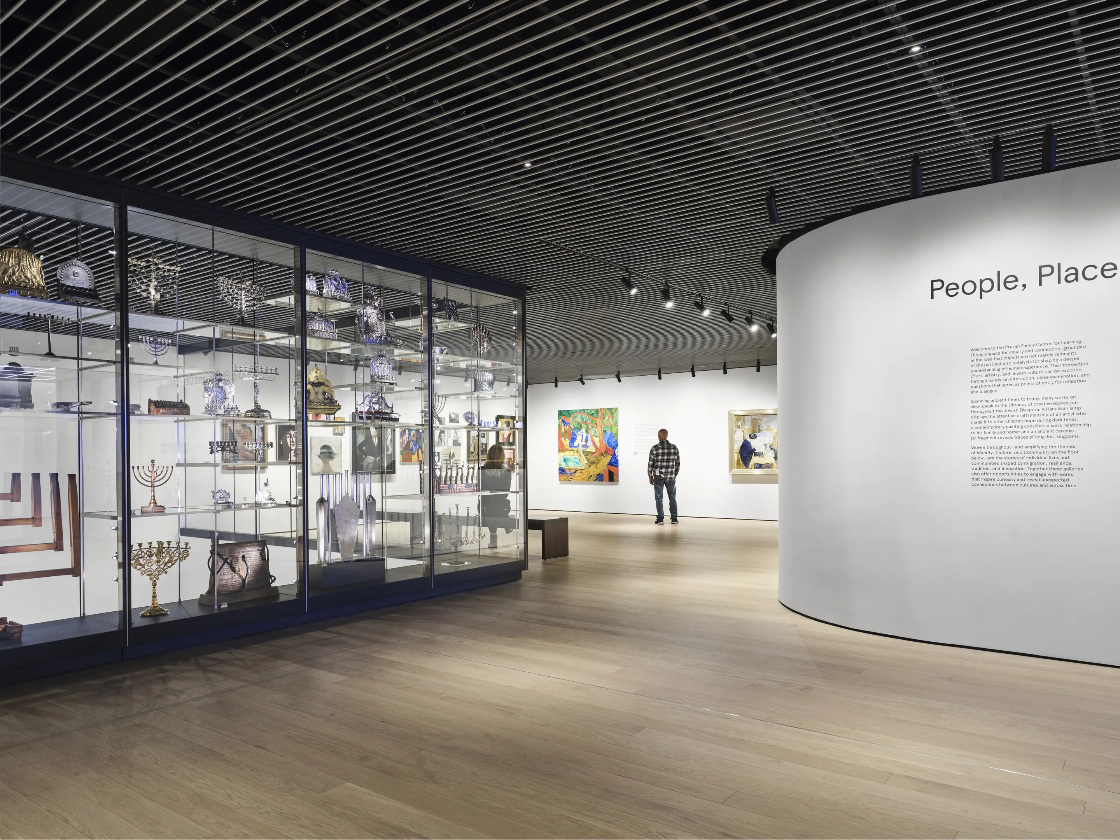
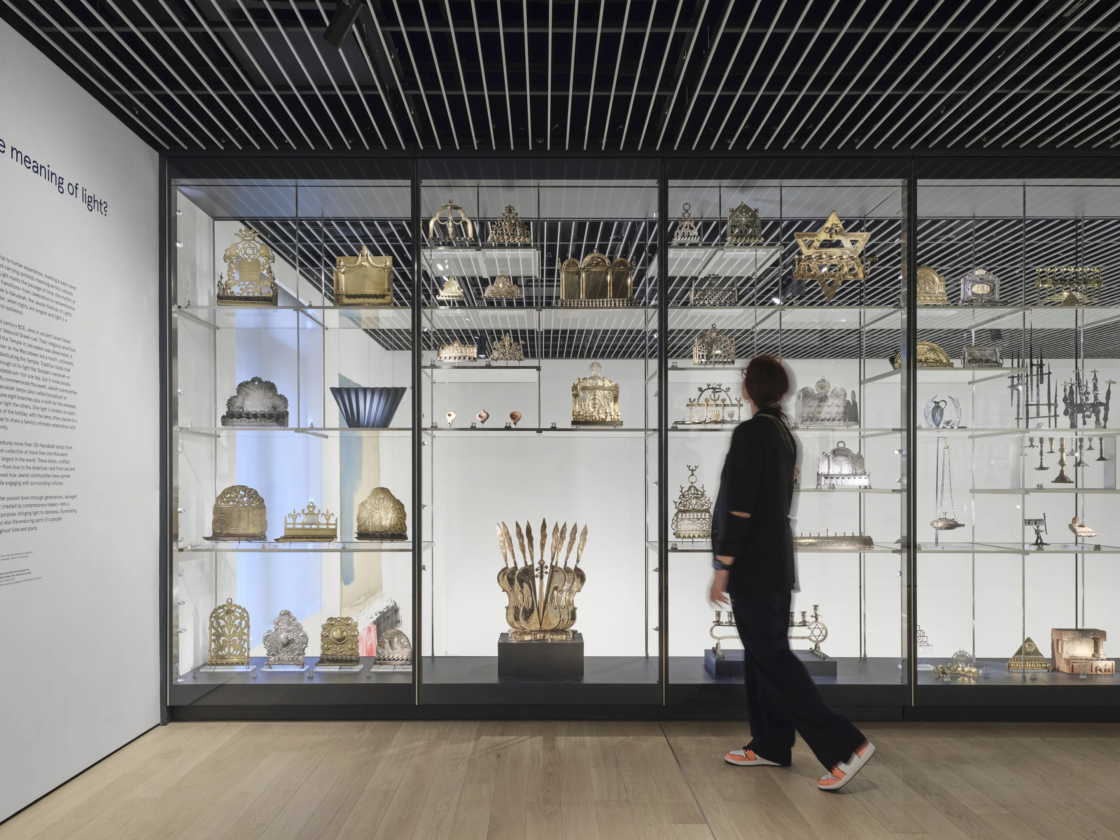
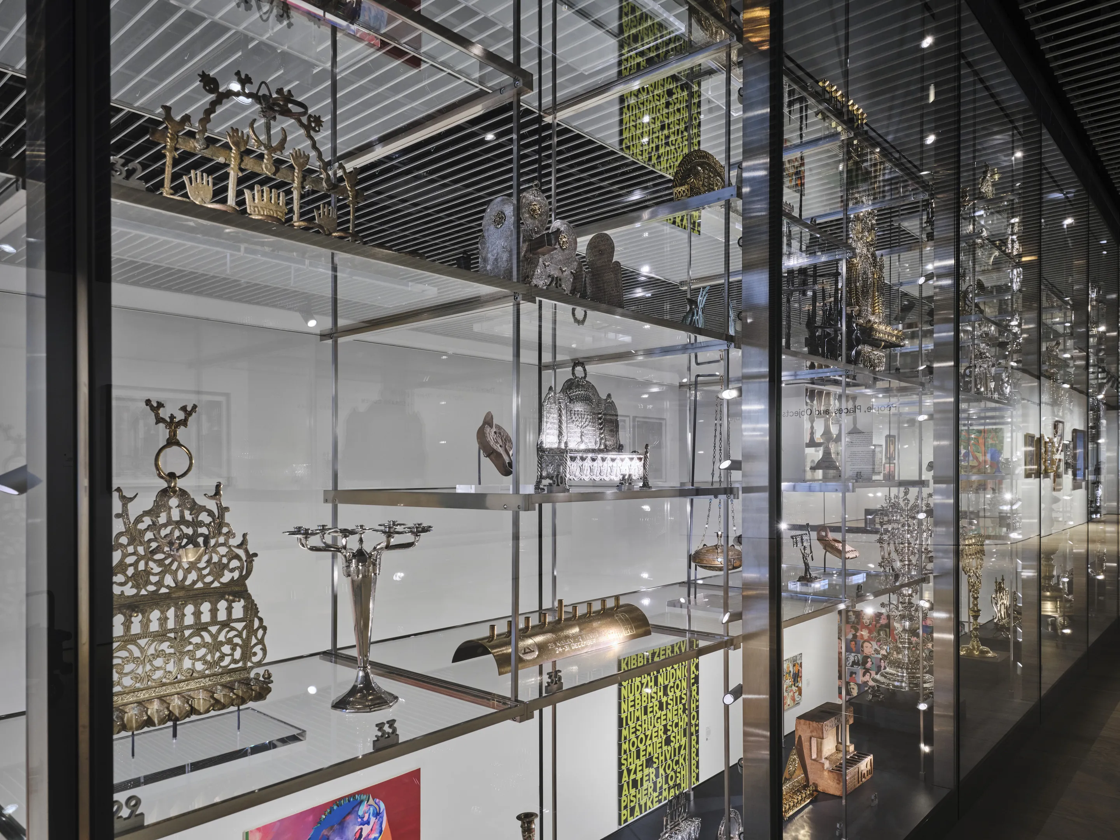
At the centre of the design stands a floor-to-ceiling, fifty-foot transparent vitrine displaying more than 130 Hanukkah lamps drawn from varied periods and cultures within the Museum's holdings. The vitrine overlooks a renewed double-height gallery, forming a visual and symbolic link between the floors devoted to storytelling and those given to teaching and learning. Below, flexible galleries accommodate changing displays, hands-on activity and public events.
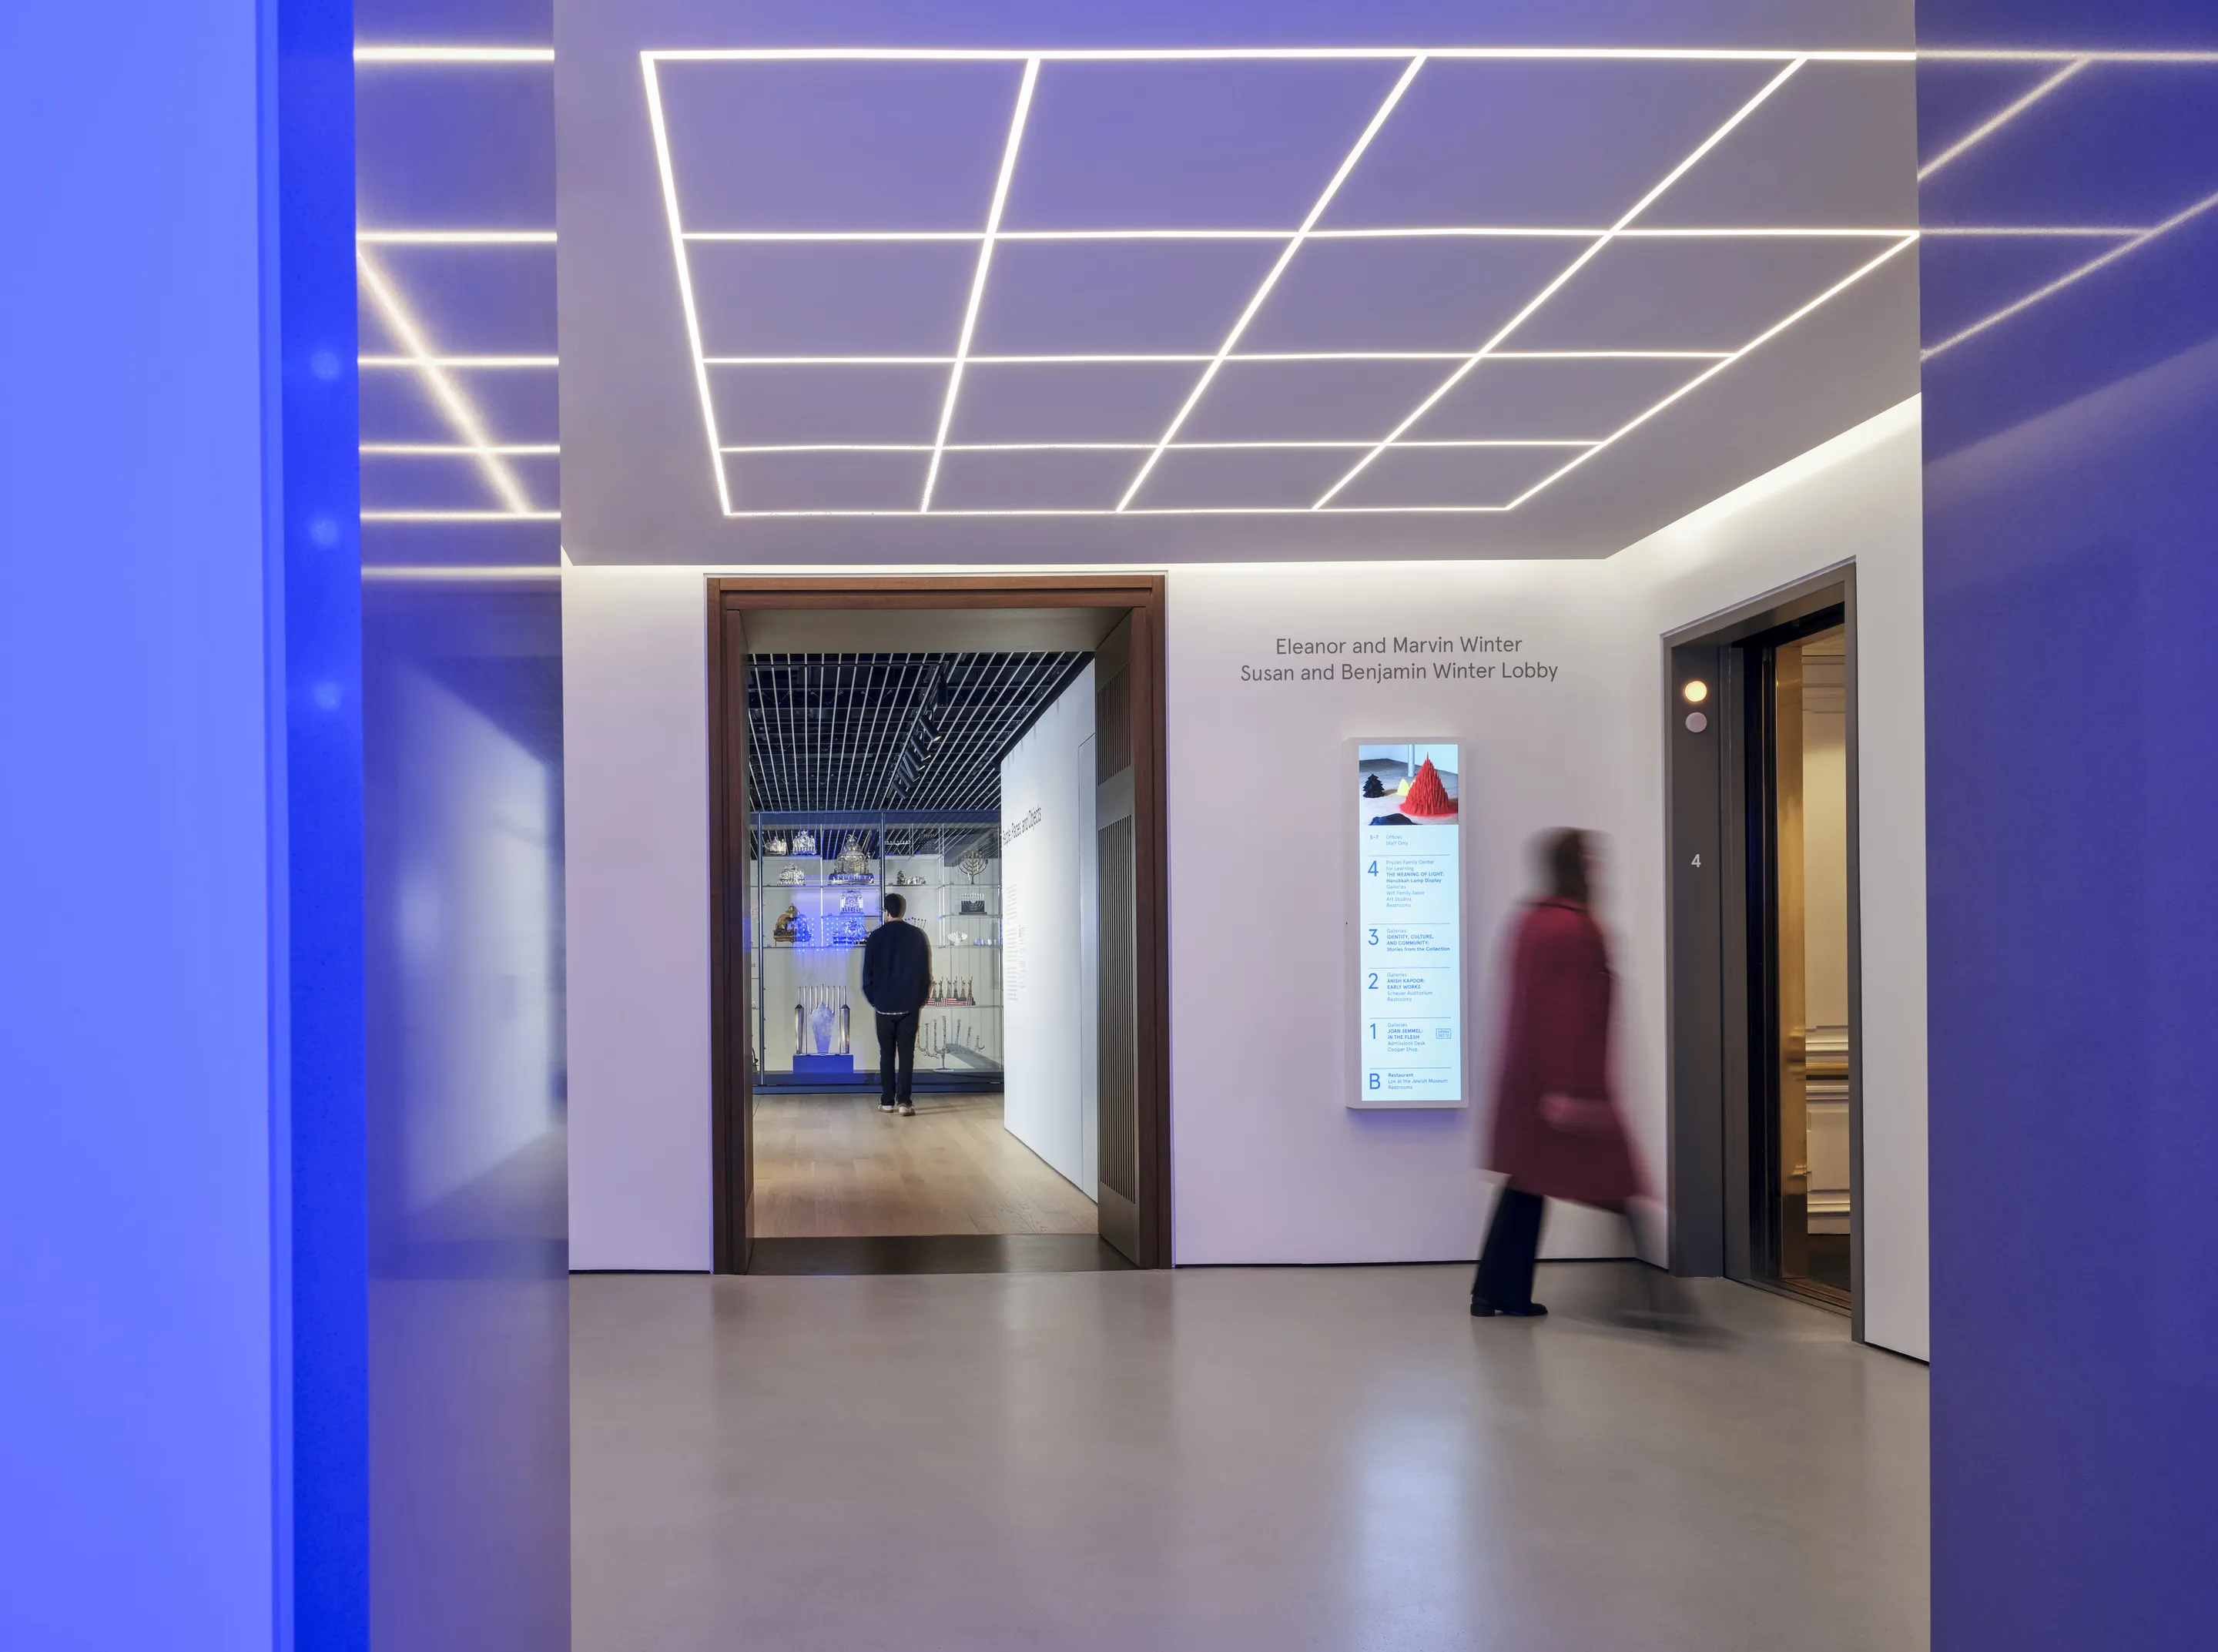
Inclusive design runs through the renovation. Intuitive navigation, step-free access, wide circulation routes, accessible toilets and integrated seating support a range of physical and cognitive needs, while furniture and wayfinding are arranged to assist comfort and participation and to allow adaptation as future needs change. Exhibition, education and community are brought together within a single visitor experience.